<-- style PDP --> #3-72 Winston Park Boulevard, Toronto - Triplex for lease for $3,300
  • leased
  • expired

#3-72 Winston Park Boulevard

Toronto, Ontario, M3K 1C3 - Downsview-Roding-CFB

$3,300

  • Neighbourhood

    Downsview-Roding-CFB

  • Major Intersection

    Wilson Ave. & Dufferin St.

  • Listed Since: 675 day(s)

  • Last update: 585 day(s) ago

Overview

  • Property Type

    Triplex, 2-Storey

  • Bedrooms

    3

  • Bathrooms

    1

  • Basement

    None

  • Kitchen

    1

  • Total Parking

    1 Built-In Garage

  • Lot Size

    54.42x10³ (Feet)

  • Taxes

    n/a

  • Type

    Freehold

Property Description

Property description for #3-72 Winston Park Boulevard, Toronto

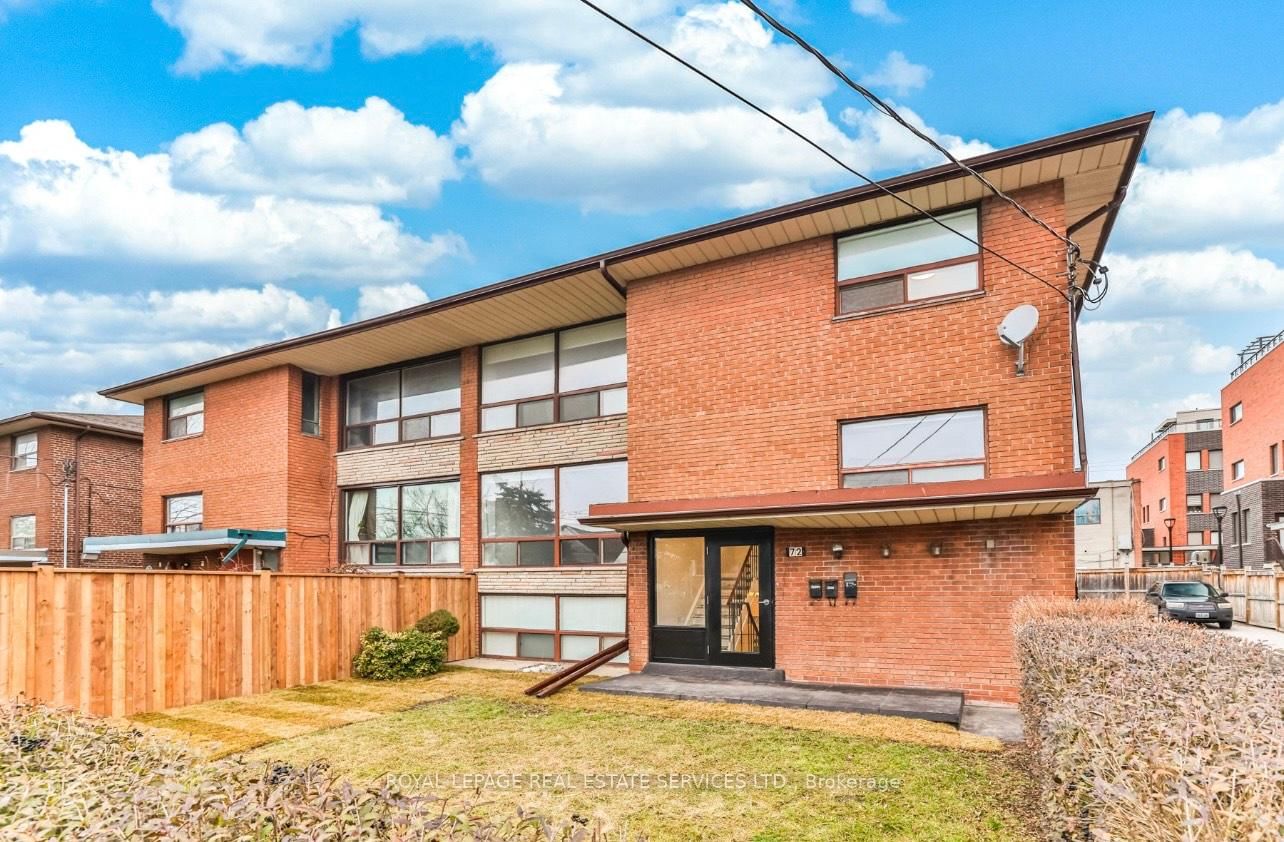
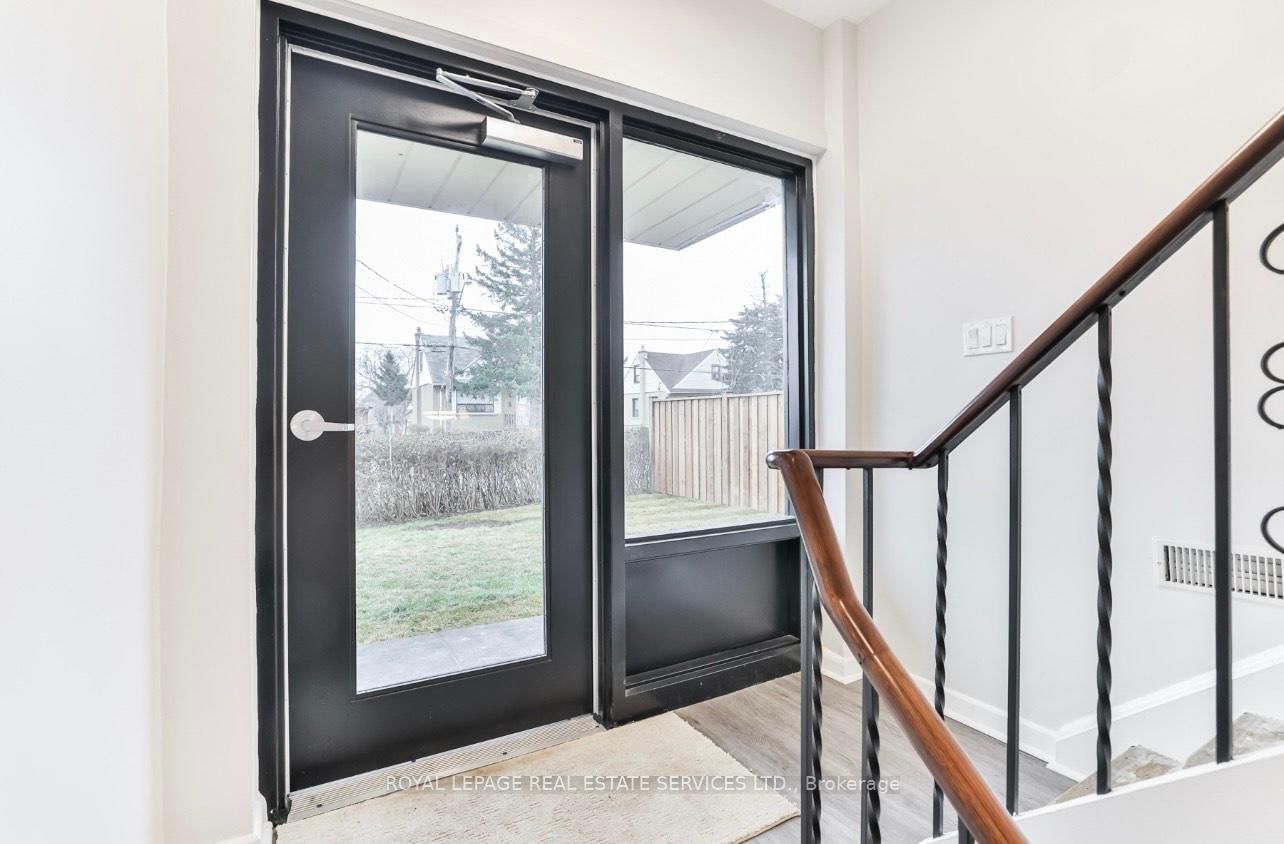
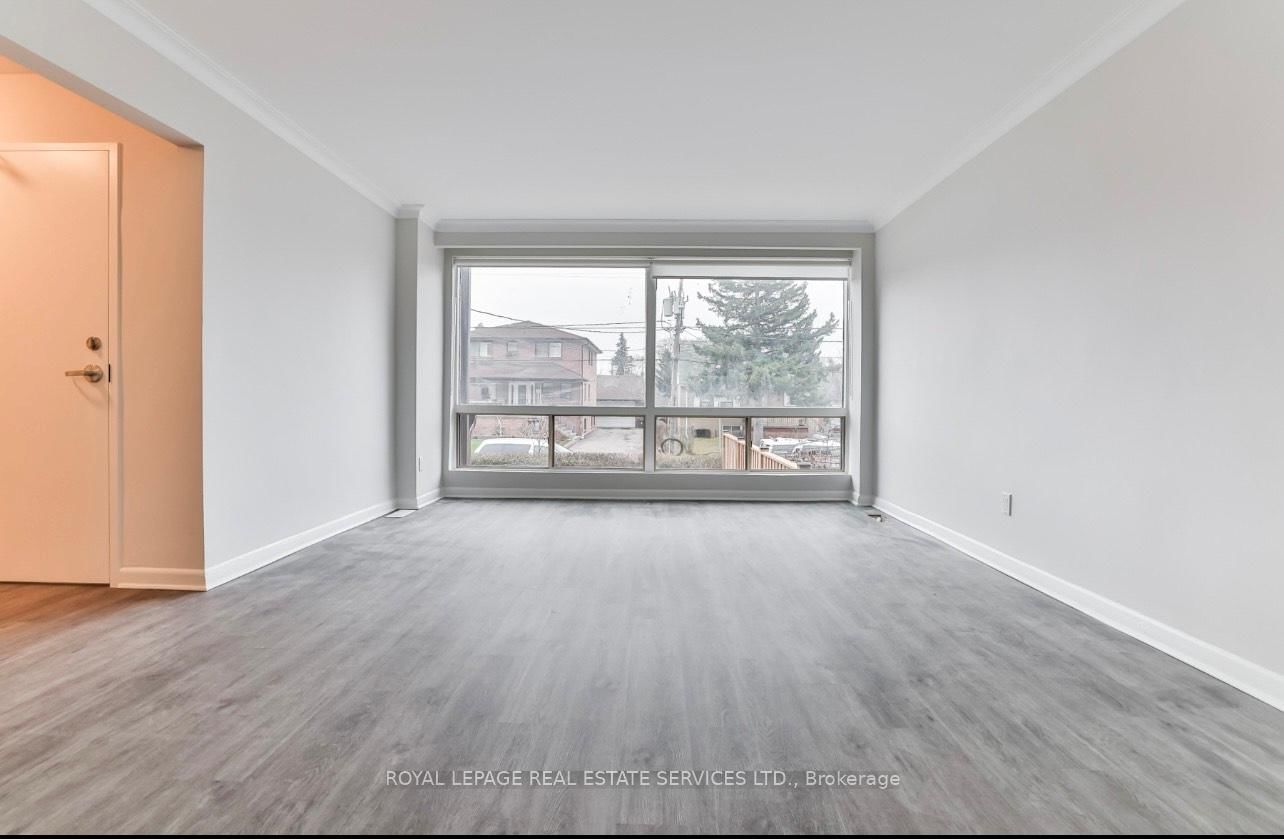
Discover this beautifully updated home at 72 Winston Park Blvd, situated near Wilson and Dufferin. This charming unit features 3 spacious bedrooms, 1 modern bathroom, and parking included, offering a generous living space of nearly 1,500 square feet. The unit boasts a bright and open kitchen with plenty of room for meal prep, seamlessly connected to a large combined living and dining area. Oversized windows fill the space with natural light and provide a lovely view of the front yard. Located just minutes from Highway 401, this home is ideal for commuters. With easy access to the Humber River Hospital, Yorkdale Mall, Costco, and convenient public transit options, this property truly combines comfort and convenience. Lease includes one garage parking space, with an optional second outdoor parking spot available for an additional monthly fee, depending on final lease negotiations. **EXTRAS** New Flooring & Appliances, Built-In Dishwasher, Washer/ Dryer, Fridge, Samsung Range. All Existing Electric Light Fixtures And Rolling Blinds. Includes One Parking Spot In The Garage. * Tenants To Take Out Garbage Once A Week*

Listed by ROYAL LEPAGE REAL ESTATE SERVICES LTD.

  • MLS #

    W11907945

  • Sq. Ft

    1500-2000

  • Sq. Ft. Source

    MLS

  • Lot Irregularities

    n/a

  • Year Built

    Available Upon Request

  • Pool

    None

  • Drive

    Private

  • Garage

    Built-In, 1 spaces

  • Total Parking

    1

  • Family Room

    N

  • Den

    N

  • Exterior

    Brick

  • Fireplace

    N

  • Roof

    Unknown

  • Foundation

    Unknown

  • Elevator

    n/a

  • Water View

    n/a

  • Laundry Level

    Main

  • Heat

    Forced Air

  • A/C

    Central Air

  • Water

    Municipal

  • Water Supply

    n/a

  • Sewers

    Sewers

  • Central Vac

    N

  • Living

    7.65 x 4.06 ft Upper level

    Combined W/Dining, Window, Open Concept

  • Dining

    7.65 x 4.06 ft Upper level

    Combined W/Living, Window, Open Concept

  • Kitchen

    4.19 x 3.25 ft Upper level

    Stainless Steel Appl, Picture Window, Open Concept

  • Primary

    4.7 x 3.0 ft Upper level

    Large Closet, East View, Large Window

  • 2nd Br

    4.32 x 3.2 ft Upper level

    Large Closet, East View, Large Window

  • 3rd Br

    3.48 x 2.69 ft Upper level

    Closet, East View, Large Window

Thinking of Selling?

Find Out Your Home’s Value in Today’s Market!

No Email or Signup is required to view your home estimate.

estimate your home value

Contact Manoj Kukreja

Sales Representative,
Century 21 People’s Choice Realty Inc.,
Brokerage
(647) 576 - 2100

Manoj profile avatar

Property History

Property history for #3-72 Winston Park Boulevard, Toronto

This property has been sold 2 times before. Create your free account to explore sold prices, detailed property history, and more insider data.

Sign In / Register

Thinking of Selling?

Find Out Your Home’s Value in Today’s Market!

No Email or Signup is required to view your home estimate.

estimate your home value

Contact Manoj Kukreja

Sales Representative, Century 21 People’s Choice Realty Inc., Brokerage
(647) 576 - 2100

Manoj profile avatar

Recent Sold Listings in Downsview-Roding-CFB, Toronto

Popular Cities